Selected projects
that we have presented to the media
They longed to build a house in Pardubice that would accommodate a large family with grandchildren
Open articleThe owner longed for a family home that would be a pleasant environment not only for him and his wife, but also for their entire family, and especially for their grandchildren. This task was finally undertaken by the architects from A I R atelier.
Family House in Belzecko
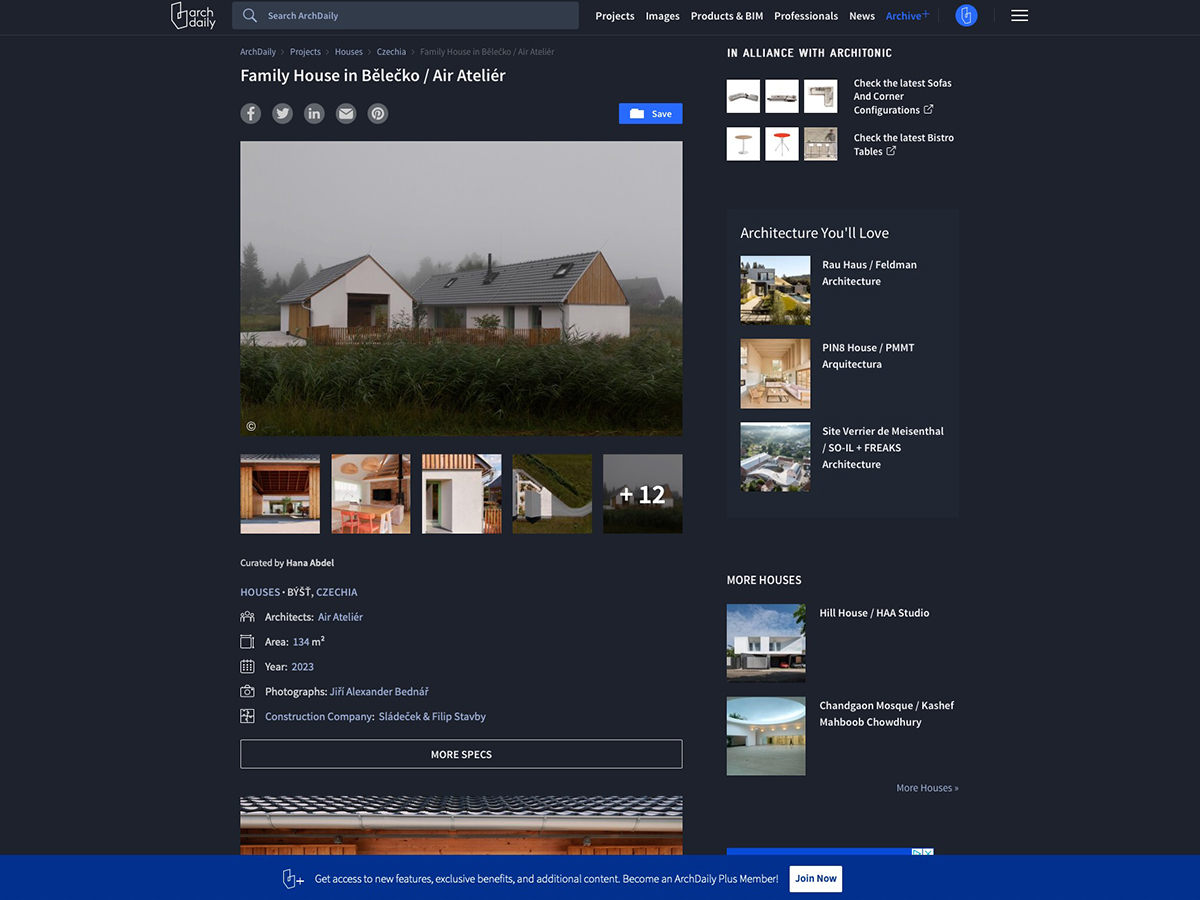
Open articleThe plot itself and its close surroundings are more of a natural character than a continuous development. The architectural design responds to the local urban structure. The original rural buildings are either detached or accompanied by farm buildings. There is no clear orientation of buildings in the village outside the village square and they are rather freely distributed. The predominant character of the buildings is the ground floor with a gable roof.
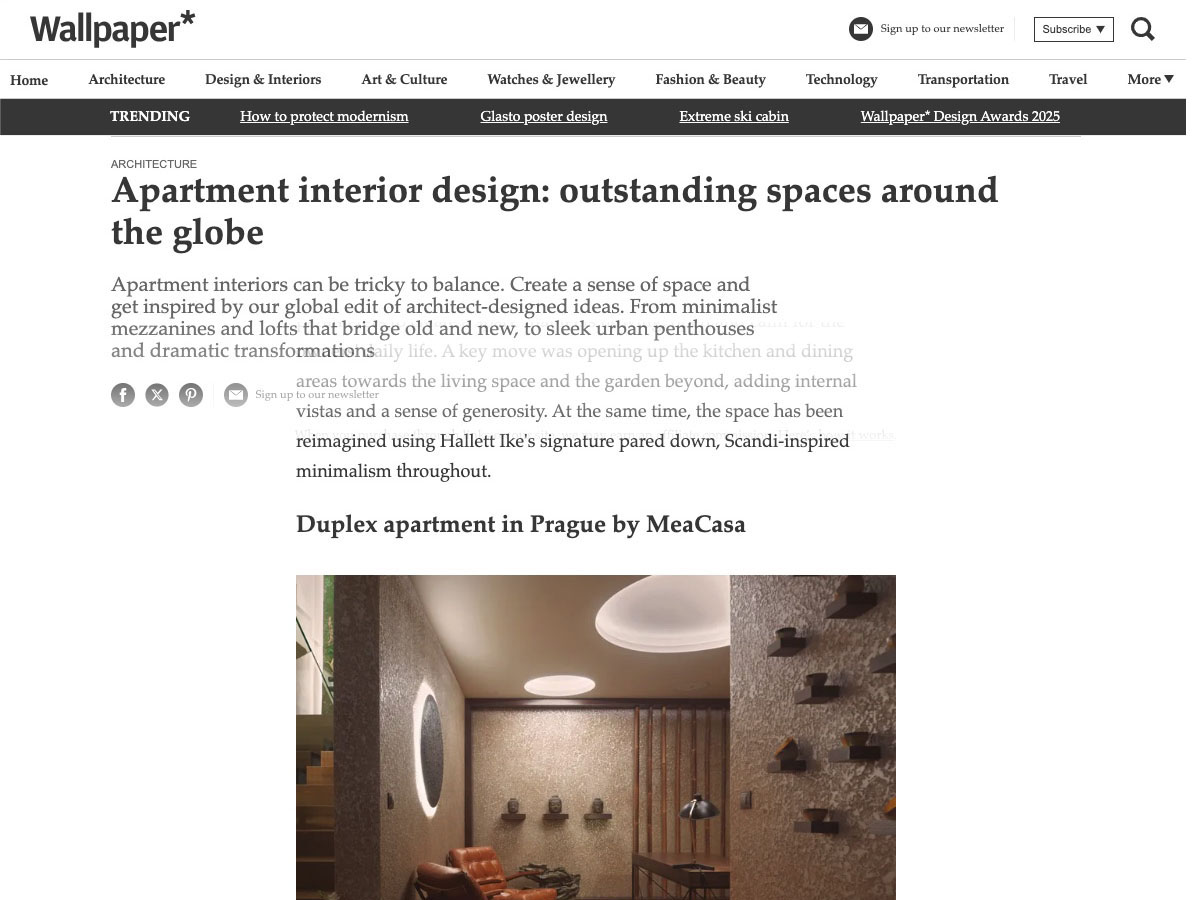
Apartment interior design: outstanding spaces around the globe. Duplex apartment in Prague by MeaCasa.
Open articleCzech architect Jarmila Kopečná, head of studio MeaCasa, has created an apartment interior design for a duplex space in Prague's Holešovice district. The architect worked with light and colour to open up the space and create a serene, welcoming interior that draws on earthy elements, such as the sun, moon and soil. Natural materials, such as stone, wood, and textiles, particularly linen and leather, have been used throughout to compose a soft, organic feel.
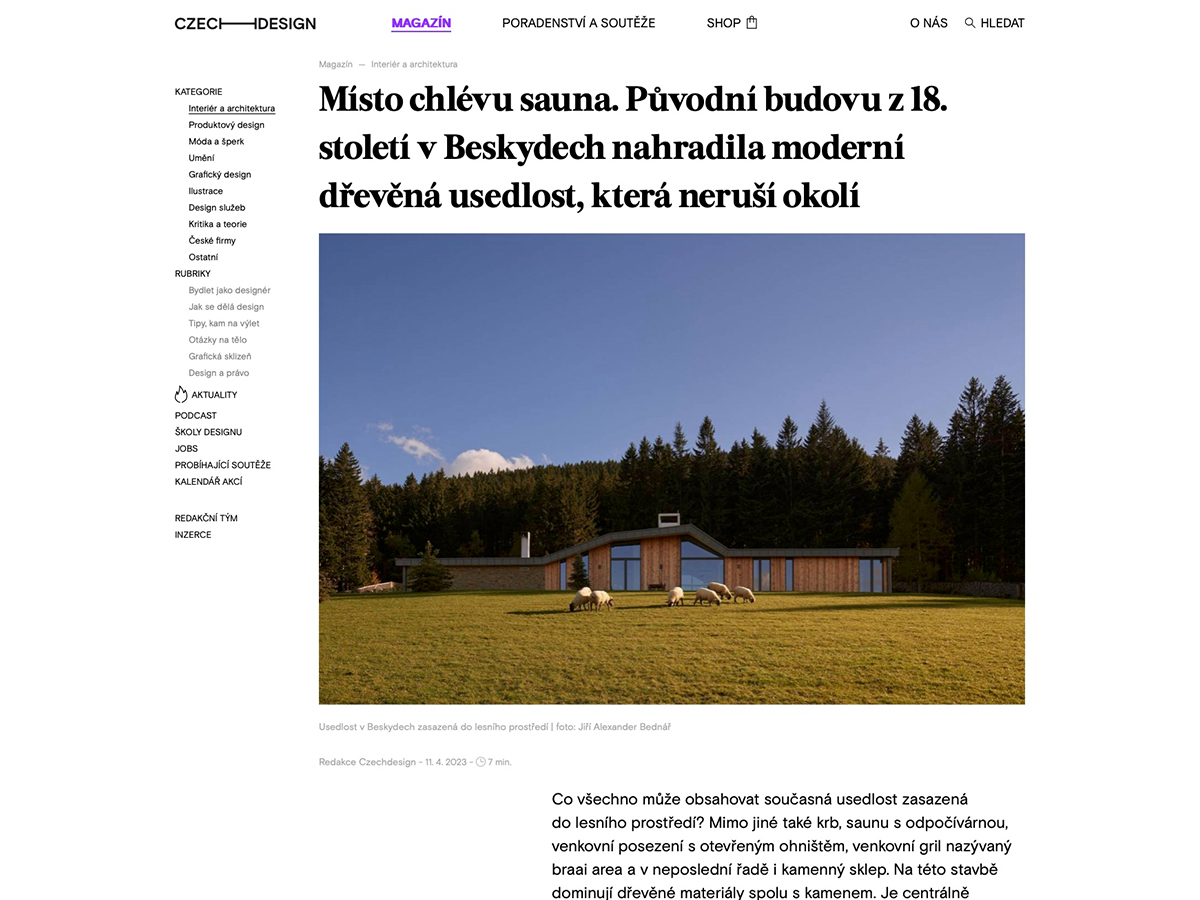
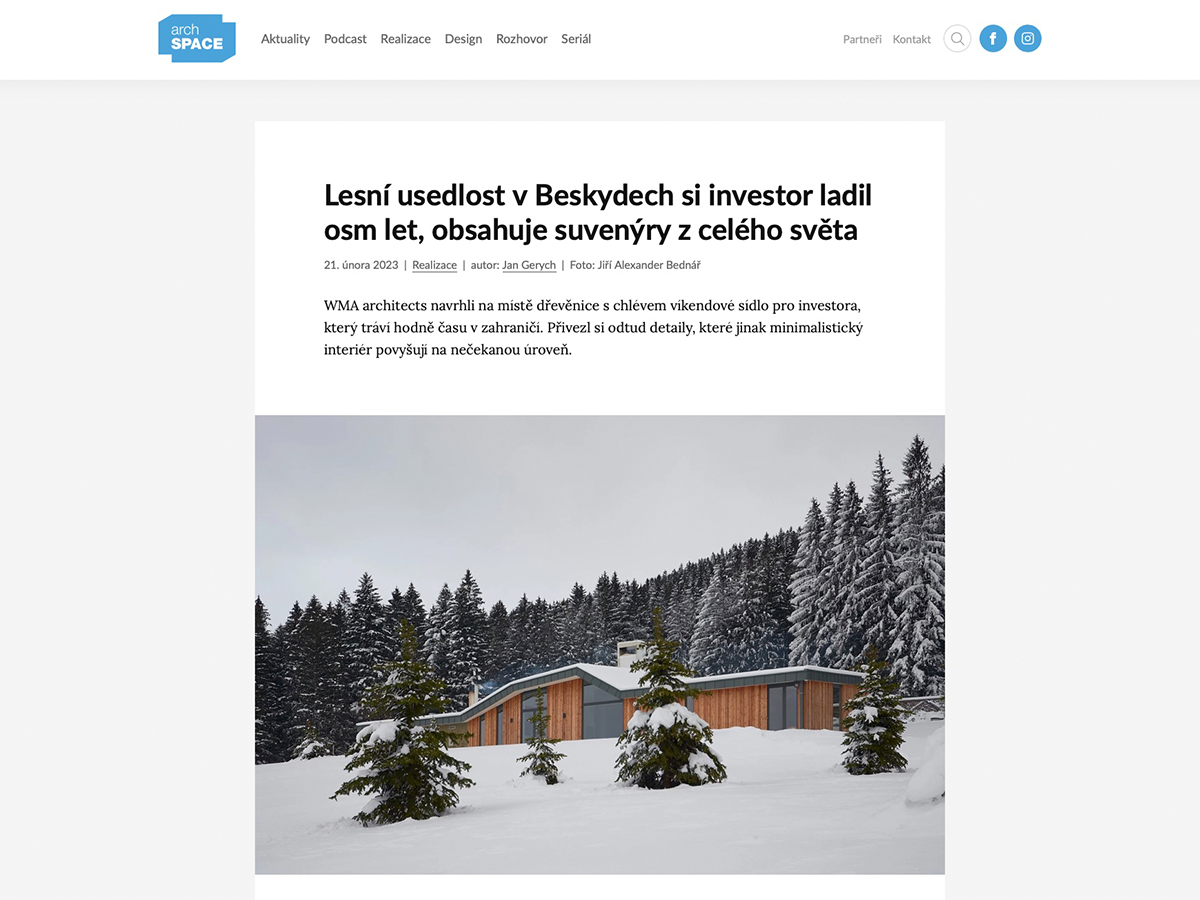
A sauna instead of a barn. The original 18th century building in the Beskydy Mountains has been replaced by a modern wooden farmhouse that does not disturb the surroundings
Open articleWhat can a contemporary homestead set in a forest environment contain? Among other things, a fireplace, a sauna with a relaxation room, an outdoor seating area with an open fire, an outdoor barbecue called a braai area and, last but not least, a stone cellar. Wooden materials along with stone dominate this property.
House among the pines
Open articleThe young couple owned a very attractive plot of land with mature pine trees, but also an inconveniently located outdated villa. By mutual agreement, we proposed replacing the original large villa in poor condition with a house that would blend in with its surroundings, naturally give way to the views of the neighbouring property and at the same time provide the family with the privacy they desired.
Even a more modest living space can offer a superior standard
Open articleThe project aims for simplicity, practicality and refinement. The Protiv architects' intention was to create a property that would provide quality living, even though it would be built on the footprint of the original small-scale building. This resulted in the creation of two two-storey 3 + 1 apartments of 90 m2 in Koloděje, Prague, which offer much more than meets the eye.
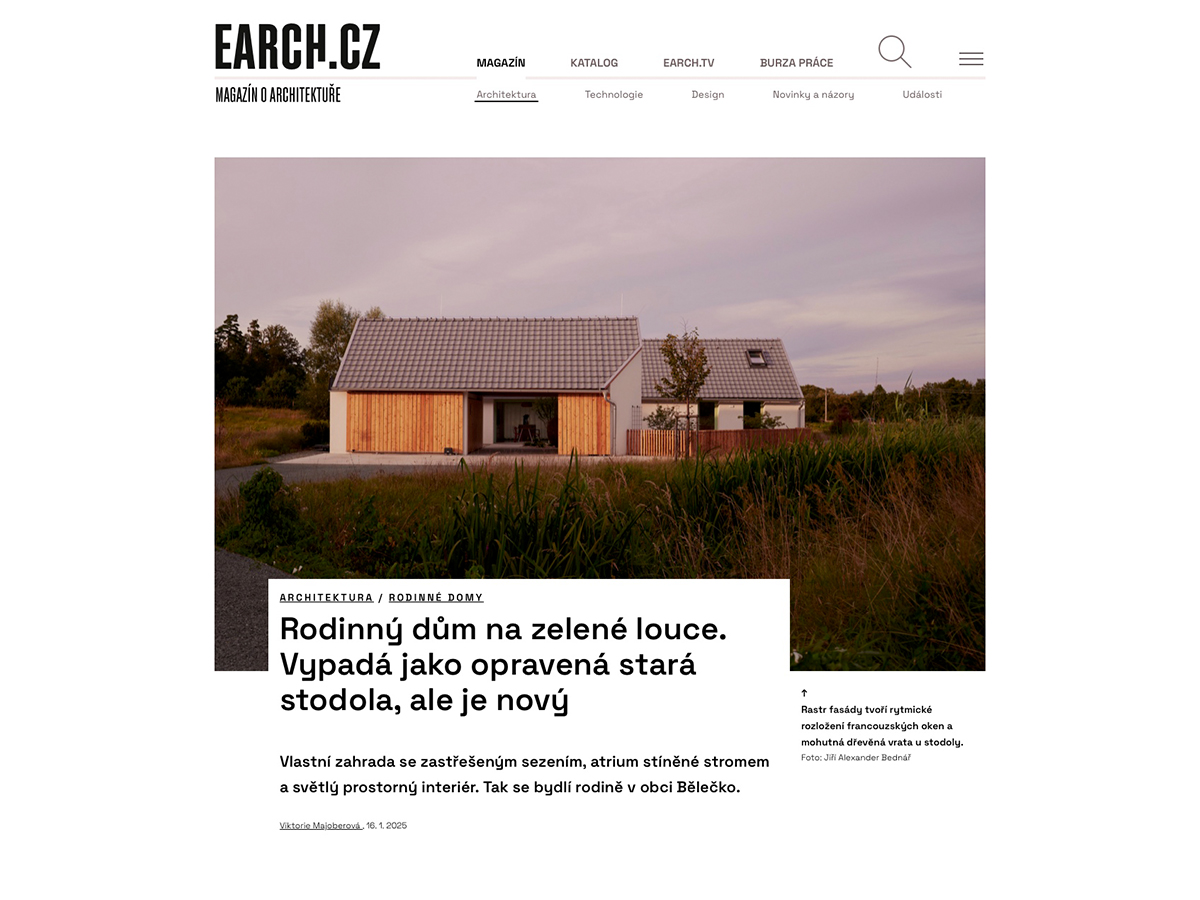
Family house in Bělečko: A tribute to the landscape and traditions
Open articleThe new family house in the village of Bělečka is an example of modern architecture sensitively responding to the historical and natural context. The plot, situated away from the dense housing, offers space for the free placement of buildings that honour the traditional rural character of the village.
How to turn an unsightly exchanger station into an attractive law firm headquarters
Open articleThe completion in the urban conservation area had to reconcile the demanding requirements, submitting to the context of the protected 18th century barracks and the functionalist Orlovna, as well as maintaining the serviceability of the exchange station.
Family house in Ráby
Open articleA modern house full of technology that fits into a rural environment? Take a look at the family house in Ráby by architects Vítězslav Táborský and Aleš Jeřábek from the AIR studio. The atmosphere of the house was fine-tuned by the interior by architect Pavel Hrdý.
A meadow house in Bělečka that doesn't need fences, or when modern design takes off its tie
Open articleIn Bělečka, a small village where the houses do not stand in a strict chic, but rather spread out as they please, a house has been created that has the soul of the countryside but the style of the 21st century. It combines tradition with modernity so naturally that you'd almost swear it's always been there. And that's exactly how it was intended.
Architectural studio A I R - Family house in Rosice nad Labem
Open articleAteliér A I R took on another project of a family house in Pardubice. The investor longed for a family house that would be a pleasant environment not only for him and his wife, but also for their whole family and especially for their grandchildren. In the end, he found a beautiful plot of land on the very edge of the development in close proximity to the forest. The goal was to make the house wheelchair accessible, very spacious and its design more like a beautiful cottage than a luxurious new building.
Home under the wings of Jested
Open articleThe interior of the apartment, to which its author Tat'ána Kandratovičová has given the poetic name Home under the wings of Ještěd, was created in 2024 in the Liberec Region. After the completion of the rough construction, the investor approached her to design an apartment for him and his family.
This is what modern living in the countryside looks like. Watch a beautiful family house in a Czech village that follows local tradition
Open articleThis attractive building is located in the Pardubice Region and we fell in love with it at first sight. Will it captivate you too? Atelier Air has been on the scene since 2012 and has been behind the creation of a number of attractive properties in the Czech Republic, including a family house project that stands in the middle of the small village of Bělečko with about 300 inhabitants.